



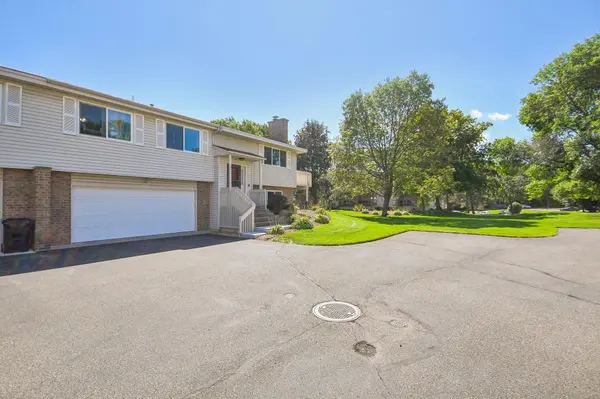



11840 Vintage ST NW Coon Rapids, MN 55433
2 Beds
2 Baths
1,641 SqFt
Open House
Sat Sep 19, 11:00am - 1:00pm
UPDATED:
Key Details
Property Type Townhouse
Sub Type (TH) Quad/4 Corners
Listing Status Coming Soon
Purchase Type For Sale
Square Footage 1,641 sqft
Price per Sqft $151
Subdivision Reisling Park North 3Rd Add
MLS Listing ID 7141867
Bedrooms 2
Full Baths 1
Three Quarter Bath 1
HOA Fees $265/mo
Year Built 1985
Annual Tax Amount $139
Tax Year 2026
Contingent None
Lot Size 8,276 Sqft
Lot Dimensions 5.58x49x114x58
Property Sub-Type (TH) Quad/4 Corners
Property Description
You'll love having both a bright upper-level living room and a cozy lower-level family room with a fireplace. The upper-level den is a major bonus — use it as a home office, creative space, guest room, or nursery. The kitchen gives you the best of both worlds with an eat-in area plus a separate dining room.
A standout upgrade is the Andersen windows, installed about 2 years ago, with a lifetime warranty that transfers with the home. Add in a 2-car attached insulated garage, a nice deck, natural woodwork, walk-in closet, and an easy-to-love setting, and this one checks all the right boxes.
* Possible assumable VA loan!*
Location
State MN
County Anoka
Zoning Residential-Multi-Family
Rooms
Basement Finished
Dining Room Eat In Kitchen, Separate/Formal Dining Room
Interior
Heating Forced Air
Cooling Central Air
Fireplaces Number 1
Fireplaces Type Brick, Gas
Fireplace Yes
Appliance Dishwasher, Dryer, Microwave, Range, Refrigerator, Washer, Water Softener Owned
Laundry Lower Level
Exterior
Parking Features Attached Garage, Garage Door Opener, Parking Lot, Paved Lot
Garage Spaces 2.0
Roof Type Age Over 8 Years
Building
Story One and One Half
Foundation 1093
Sewer City Sewer/Connected
Water City Water/Connected
Level or Stories One and One Half
New Construction false
Schools
School District Anoka-Hennepin
Others
HOA Fee Include Building Exterior,Lawn Care,Maintenance Grounds,Sanitation,Snow Removal