




169 Tulip Grove Pt Hermitage, TN 37076
3 Beds
3 Baths
1,937 SqFt
Open House
Sat Sep 19, 1:00pm - 4:00pm
UPDATED:
Key Details
Property Type Single Family Home
Sub Type Single Family Residence
Listing Status Active
Purchase Type For Sale
Square Footage 1,937 sqft
Price per Sqft $245
Subdivision Tulip Grove Pointe
MLS Listing ID 3548118
Bedrooms 3
Full Baths 2
Half Baths 1
HOA Fees $42/mo
HOA Y/N Yes
Year Built 2012
Annual Tax Amount $2,973
Lot Size 7,405 Sqft
Acres 0.17
Lot Dimensions 31 X 110
Property Sub-Type Single Family Residence
Property Description
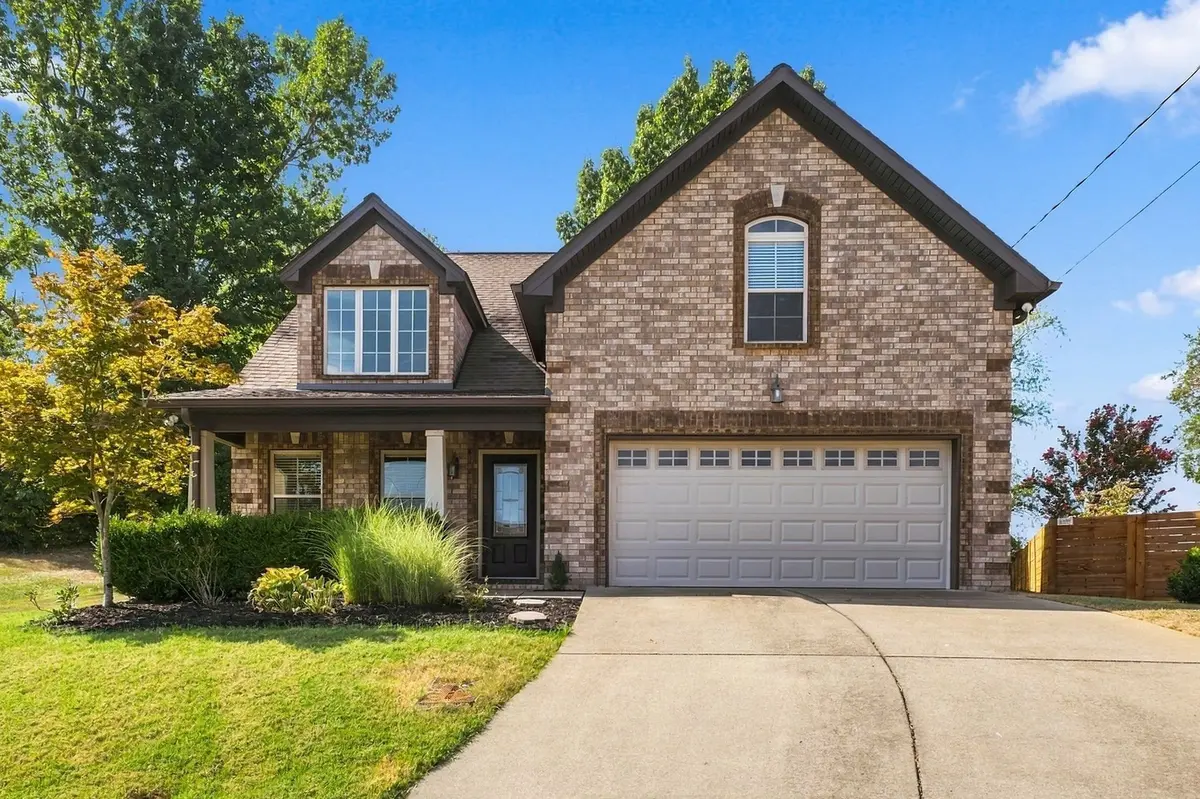
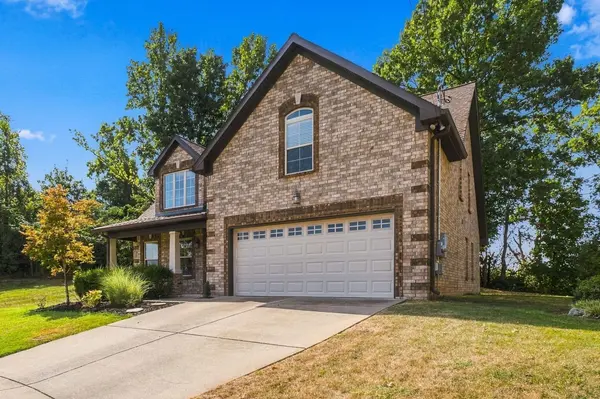
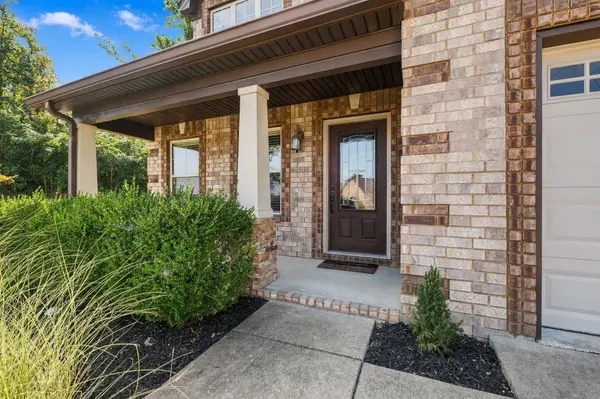
Come see this one owner, 3 BR, 2.5 BA home located at the end of a quiet culdesac in Tulip Grove Pointe! This home was built by Universal Builders and features a grand entrance of soaring ceilings in the great room with lots of natural light coming in, a gas fireplace, beautiful custom trim work & hardwood floors. The eat-in kitchen features custom cabinetry, granite counters, pantry, stainless steel gas stove, microwave, dishwasher & refrigerator. Walk right outside the kitchen into the nice sized screened in porch! So peaceful and private for that morning coffee to start your day. This lot backs up to a private, wooded area AND the lot to the left of the home will not be built on. Double bonus! Primary BR is on main level w/an ensuite bathroom which includes & tub & shower combo & double vanities. BR #2 is upstairs as well as BR #3 (currently a home office) with a full bath upstairs. Fantastic bonus room upstairs would be great for game days or just relaxing and playing your favorite instrument. There is lots of storage in the attic space. Newer HVAC unit & roof only 6 years old. This neighborhood is super convenient to I-40, Summit Hospital, the greenways, shopping & restaurants.
Location
State TN
County Davidson County
Rooms
Main Level Bedrooms 1
Interior
Interior Features Ceiling Fan(s), Extra Closets, High Ceilings, Walk-In Closet(s), High Speed Internet
Heating Central, Natural Gas
Cooling Central Air, Electric
Flooring Carpet, Wood, Tile
Fireplaces Number 1
Fireplace Y
Appliance Electric Oven, Cooktop, Gas Range, Dishwasher, Microwave, Refrigerator
Exterior
Garage Spaces 2.0
Utilities Available Electricity Available, Natural Gas Available, Water Available, Cable Connected
View Y/N true
View Trees/Woods
Roof Type Asphalt
Private Pool false
Building
Lot Description Cul-De-Sac, Private, Wooded
Story 2
Sewer Public Sewer
Water Public
Structure Type Brick,Vinyl Siding
New Construction false
Schools
Elementary Schools Dodson Elementary
Middle Schools Dupont Tyler Middle
High Schools Mcgavock Comp High School
Others
HOA Fee Include Maintenance Grounds
Senior Community false
Special Listing Condition Standard
