



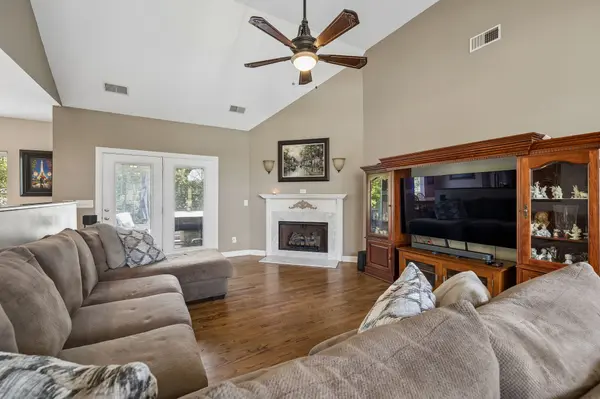

1541 Horn Springs Rd Lebanon, TN 37087
4 Beds
3 Baths
2,678 SqFt
Open House
Sun Sep 20, 2:00pm - 4:00pm
UPDATED:
Key Details
Property Type Single Family Home
Sub Type Single Family Residence
Listing Status Coming Soon
Purchase Type For Sale
Square Footage 2,678 sqft
Price per Sqft $224
Subdivision Plantation South 1
MLS Listing ID 3592798
Bedrooms 4
Full Baths 2
Half Baths 1
HOA Y/N No
Year Built 2006
Annual Tax Amount $2,034
Lot Size 0.350 Acres
Acres 0.35
Lot Dimensions 120.01 X 150
Property Sub-Type Single Family Residence
Property Description
The basement/garage is a hidden surprise! Two side by side 2 car garage doors and extra depth makes room for as many as 6 cars! The extra tall ceilings provide room for a car lift making this place perfect for the car enthusiast! The basement also has a 13x30 finished & conditioned room that currently has a golf simulator, card tables and TVs for the perfect man cave, bonus room, office or home gym. Half bath, storm shelter and additional storage in basement as well.
Outside, enjoy the private backyard from the composite deck or relax under the covered patio while soaking in the hot tub (2023). The beautifully maintained fenced yard. Great curb appeal, thoughtful updates throughout, a brand-new roof, HVAC replaced in 2024 and a newer water heater. Located only 10 minutes to the Lebanon Public Square & 30 minutes to BNA. *Take advantage of our preferred lender incentive: 1% of the purchase price offered to Buyers!
Location
State TN
County Wilson County
Rooms
Main Level Bedrooms 4
Interior
Interior Features Bookcases, Built-in Features, Ceiling Fan(s), Entrance Foyer, High Ceilings, Pantry
Heating Central, Electric
Cooling Central Air, Electric
Flooring Carpet, Concrete, Wood, Tile
Fireplaces Number 1
Fireplace Y
Appliance Built-In Electric Oven, Cooktop, Dishwasher, Microwave, Refrigerator
Exterior
Garage Spaces 2.0
Utilities Available Electricity Available, Water Available
View Y/N false
Private Pool false
Building
Story 2
Sewer Public Sewer
Water Public
Structure Type Brick
New Construction false
Schools
Elementary Schools Coles Ferry Elementary
Middle Schools Walter J. Baird Middle School
High Schools Lebanon High School
Others
Senior Community false
Special Listing Condition Standard
