


3820 Tanbark DR, Swansea, IL 62226
See all 36 photos
3820 Tanbark DR, Swansea, IL 62226
REQUEST A TOUR If you would like to see this home without being there in person, select the "Virtual Tour" option and your agent will contact you to discuss available opportunities.
In-PersonVirtual Tour
Gerardo Fontes

Gerardo Fontes

AXEN Realty

+1(407) 861-1797
$ 254,900
Est. payment /mo
Save
Open Sat 12PM-2PM

3820 Tanbark DR Swansea, IL 62226

3 Beds

2 Baths

1,568 SqFt


Open House

Sat Sep 19, 12:00pm - 2:00pm

UPDATED:

Key Details

Property Type Single Family Home

Sub Type Single Family Residence

Listing Status Active

Purchase Type For Sale

Square Footage 1,568 sqft

Price per Sqft $162

Subdivision Country Acres

MLS Listing ID 26058502

Style Ranch

Bedrooms 3

Full Baths 2

HOA Fees $100/ann

Year Built 1960

Annual Tax Amount $5,411

Lot Size 0.400 Acres

Acres 0.4

Lot Dimensions .398

Property Sub-Type Single Family Residence

Property Description

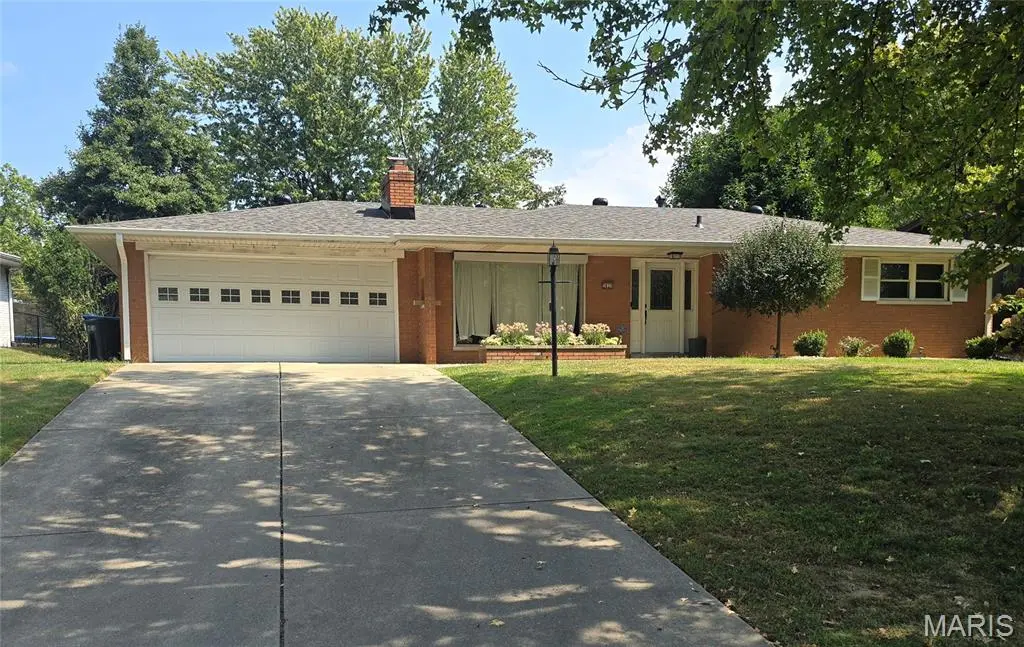
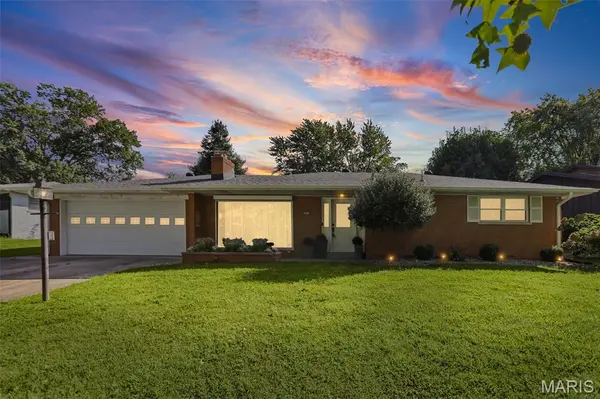
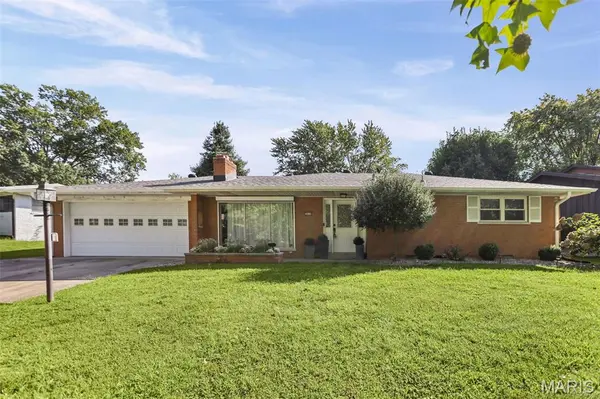
Welcome to 3820 Tanbark Dr! Nestled in the desirable Country Acres community and offering a peaceful setting surrounded by nature, this inviting all-brick 3 bedrooms 2 full baths home combines everyday comfort with the appeal of a scenic outdoor lifestyle, featuring beautiful private lake view perfect for fishing, relaxing and more. Located within the sought-after Wolf Branch School District, this property offers an excellent opportunity for buyers looking for both convenience and a tranquil neighborhood setting. Imagine starting your morning with coffee surrounded by nature, spending afternoons fishing at the lake, or enjoying quiet evenings in your own outdoor retreat. With its desirable location, natural surroundings, and recreational appeal, this home is simply a timeless indoor- outdoor charm with lifestyle that is increasingly hard to find. A four seasons room allows for family time, quiet time or entertaining with a phenomenal view of the lake. The home is thoughtfully designed with an easily warm layout flow from room to room and functional space for everyday living and entertaining deserves your closer look. Call you favorite agent today and schedule a private tour! Welcome Home!

Location

State IL

County St. Clair

Rooms

Basement Crawl Space

Main Level Bedrooms 3

Interior

Heating Forced Air

Cooling Central Air

Fireplaces Number 1

Fireplaces Type Living Room, Wood Burning

Fireplace Y

Appliance Dryer, Microwave, Range, Refrigerator, Washer

Laundry Main Level

Exterior

Parking Features true

Garage Spaces 2.0

Utilities Available Electricity Connected, Sewer Connected, Water Connected

Amenities Available None

View Y/N Yes

View Lake

Roof Type Architectural Shingle

Private Pool false

Building

Lot Description Waterfront

Story 1

Sewer Public Sewer

Water Public

Level or Stories One

Structure Type Brick

Schools

Elementary Schools Wolf Branch Dist 113

Middle Schools Wolf Branch Dist 113

High Schools Belleville High School-East

School District Wolf Branch Dist 113

Others

HOA Fee Include Other

Acceptable Financing Cash, Conventional, FHA, VA Loan

Listing Terms Cash, Conventional, FHA, VA Loan

Special Listing Condition Standard


Listed by Monica Lemp • Keller Williams Marquee

GET MORE INFORMATION

Are you interested in buying a home? Look no further than a local real estate expert.
Name

Go tour this home

3820 Tanbark DR